Home / Overhang Depth for Countertop Seating
How Far a Countertop Can Overhang for Seating
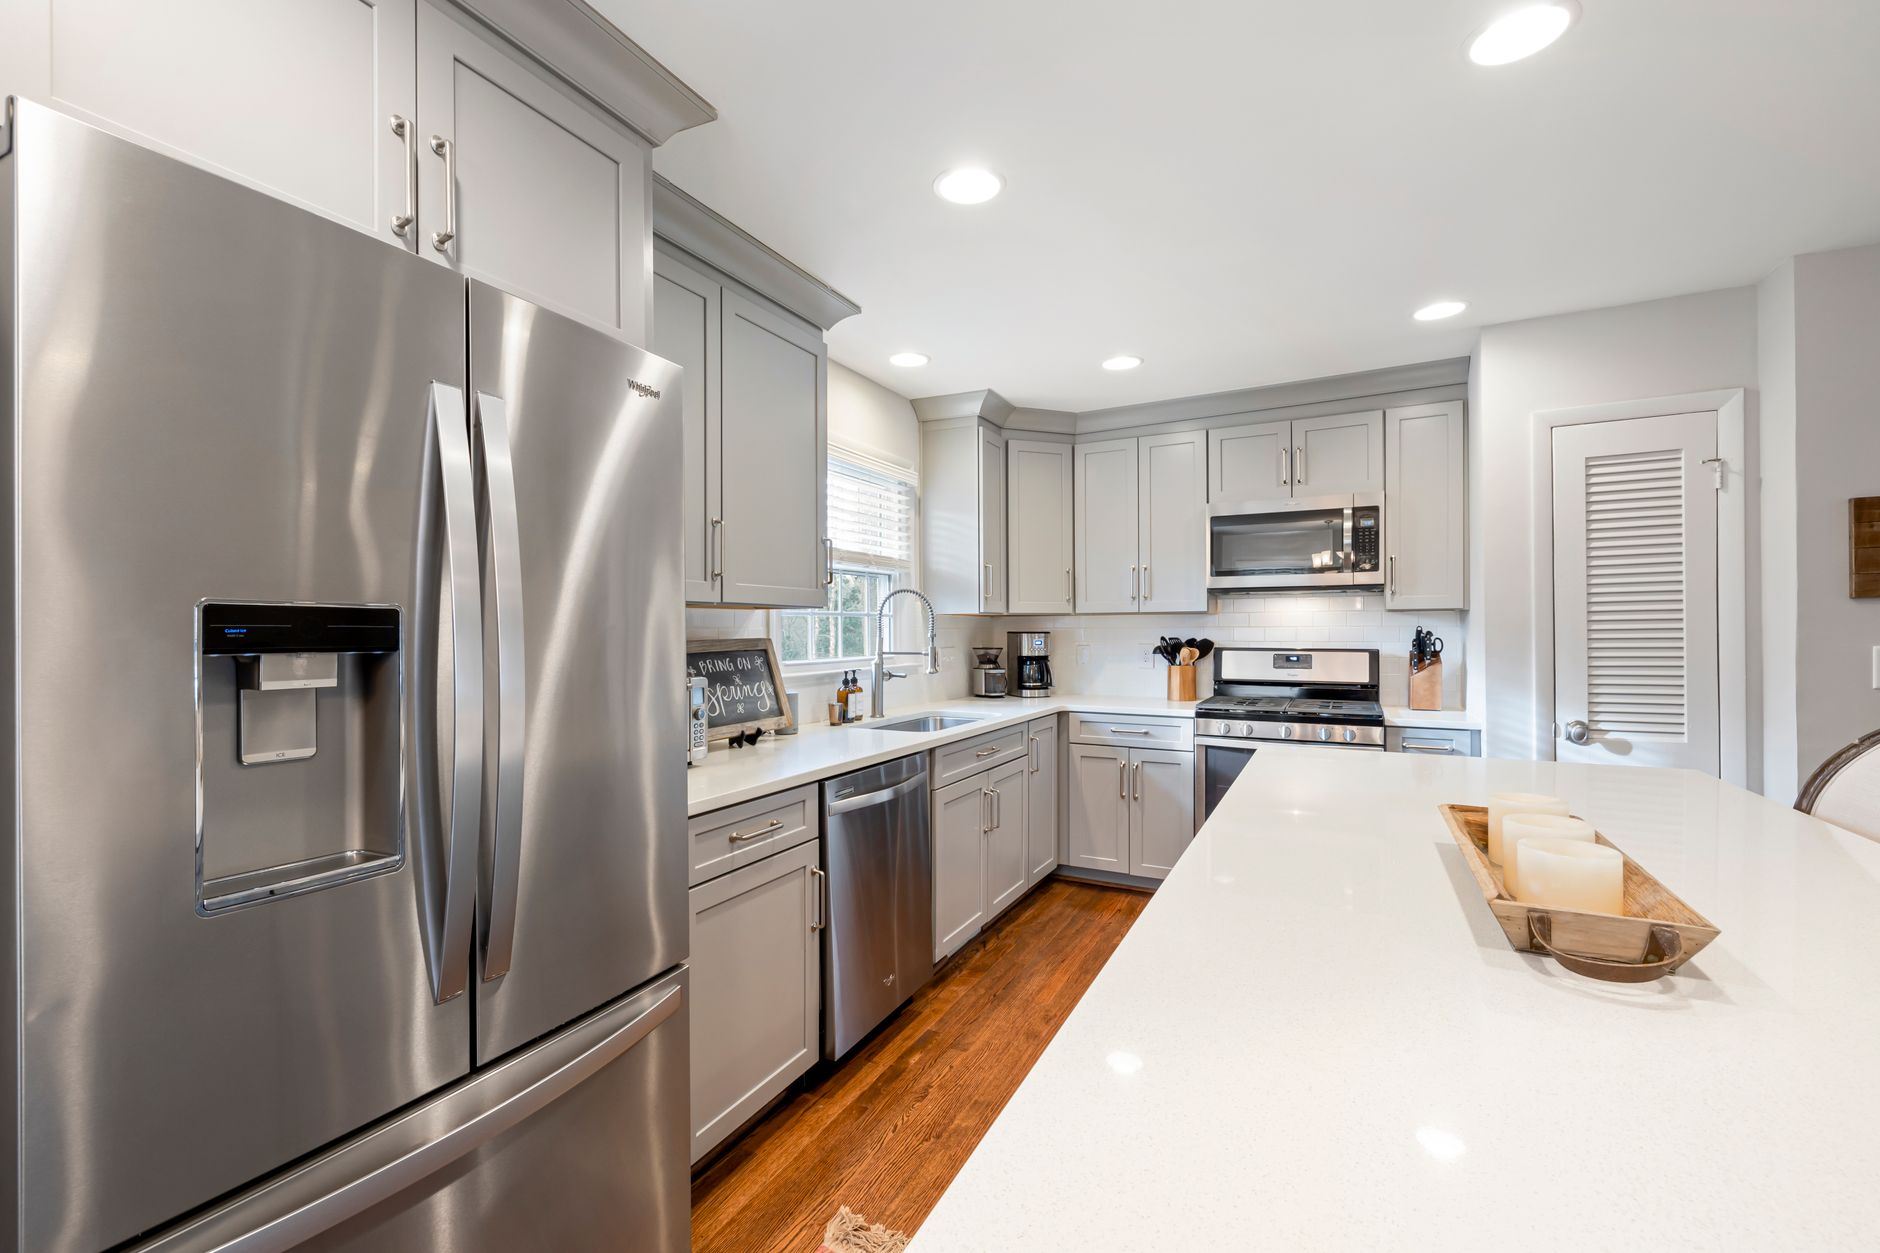
The Importance of Clearance for Seating
When designing a kitchen or a breakfast bar, one of the most frequent considerations involves the relationship between the countertop and the person sitting beneath it. An overhang is not merely a stylistic choice. It is a functional necessity that dictates how comfortable and ergonomic a seating area will be. If the overhang is too shallow, users will find themselves pressed uncomfortably against the base of the cabinets, making it difficult to sit upright or move naturally. Conversely, a properly calculated overhang allows for sufficient knee room, which is essential for long term comfort during meals or casual conversation.
The amount of space required depends heavily on the height of the seating arrangement. There is a distinct difference between standard counter height and bar height. Counter height seating typically sits at a lower elevation, often found in open concept kitchen layouts. Because the user is seated closer to the floor, the requirements for knee clearance are slightly different than those for bar height seating. Bar height counters are elevated, placing the user higher up. This increased height generally requires more vertical and horizontal space to ensure that legs do not strike the cabinetry or the support structure. Without adequate room, the seating area becomes impractical for anyone other than children.
Structural Integrity and the Risks of Overhangs
While a deep overhang provides excellent comfort, it introduces significant structural challenges. A countertop is a heavy, dense object. When that weight is extended far beyond the supporting cabinets, gravity creates a lever effect. This tension puts immense stress on the point where the stone or solid surface meets the cabinet base. If the overhang exceeds the safe limits of the material, there is a high risk of the slab cracking or even snapping off entirely under the weight of someone leaning on the edge.
To prevent these failures, different methods of reinforcement must be employed. For moderate overhangs, many homeowners opt for visible support systems. These often include decorative corbels or brackets that are mounted to the face of the cabinets or the wall. Corbels can serve a dual purpose by providing necessary strength while also contributing to the aesthetic style of the home, whether it is a traditional Victorian in the Wood Streets or a more contemporary residence in Canyon Crest. However, visible supports can sometimes interfere with the legroom they are intended to facilitate, especially if they are bulky or placed too low.
For a cleaner, more modern look, hidden steel supports are a common solution. These are often referred to as countertop supports or flat bars. These metal rods are tucked underneath the slab, often hidden from view by the overhang itself or by the edge profile of the stone. They provide the necessary tension to hold the weight of the material without protruding into the user's space. Using steel supports allows for a seamless appearance, which is particularly desirable in minimalist or mid century modern designs found in neighborhoods like Orangecrest or La Sierra.
Material Considerations for Overhangs
The choice of countertop material plays a massive role in determining how much overhang is possible and how it must be supported. Not all surfaces react to weight or stress in the same way. For example, natural stones like granite and quartzite are incredibly hard and dense, but they can be brittle. Because they are natural products, they may have internal fissures that could be exacerbated by an unsupported overhang. Quartzite, being a metamorphic stone, is generally very hard, but it still requires proper support to prevent breakage.
Engineered quartz is a popular choice due to its nonporous nature, but it has specific vulnerabilities. Because it is composed of crushed quartz bound with polymer resin, it is less flexible than some other materials. The resin is a key component that dictates how the material handles stress and temperature. While quartz is excellent for indoor kitchen islands, homeowners in Riverside should be aware that the strong sunlight characteristic of the region can affect certain quartz products over time. If a countertop with a large overhang is placed near a window with intense UV exposure, the resin could potentially yellow or fade. Additionally, the weight of a quartz slab requires very reliable support to prevent the resin from cracking under tension.
Marble presents its own set of challenges. As a calcite based stone, it is softer than granite or quartzite. It is prone to etching from acidic substances and can scratch more easily. When designing an overhang with marble, the structural support must be impeccable, as the material is more delicate. Similarly, porcelain and sintered stone are highly resistant to heat and UV fading, making them excellent for various environments. However, these materials are often manufactured in thinner slabs. While thin slabs offer a sleek look, they are more susceptible to chipping at the edges and corners, especially if someone bumps their knees against the overhang.
Other materials like solid surface and laminate have different profiles. Solid surface is made from acrylic or polyester resin and can be seamless, but it has limited heat tolerance. Laminate is a decorative layer over a particleboard core. One major risk with laminate is water damage. If an overhang is used for seating and liquids are spilled, water can seep into the seams. If moisture reaches the particleboard core, it can cause the material to swell, which ruins the structural integrity of the overhang and the countertop as a whole.
Balancing Aesthetics and Functionality
When deciding on the depth of an overhang, it is important to consider the overall flow of the room. A very deep overhang creates a significant footprint. In smaller homes, such as those found in older parts of the city, a massive island with a deep overhang might make the kitchen feel cramped or obstruct the walking paths. It is a balance between creating a social hub for seating and maintaining an efficient workspace for cooking.
The visual weight of the countertop also matters. A thick looking edge or a mitered edge can make a countertop appear much heavier than it actually is. This perceived weight can make a large overhang look even more imposing. If the goal is to have a large seating area, using hidden steel supports is often the best way to maintain a sense of lightness and space. This prevents the area from looking like it is being held up by heavy, cluttered brackets, allowing the eye to move freely through the kitchen area.
Planning for Long Term Use
Before finalizing the dimensions of a countertop overhang, it is wise to consider the daily life of the household. If the seating is intended for frequent use, such as a place for children to do homework or for family members to eat breakfast, the priority must be on ergonomic clearance and structural safety. This is especially true in regions where hard water is common, such as in parts of the Inland Empire. Mineral deposits from high calcium and magnesium water can leave spots on natural stone surfaces like granite. While a sealer can help resist stains, it will not prevent mineral spotting. A deep overhang that is easy to clean and maintain is a practical choice for a busy household.
Ensuring that all work is performed by qualified professionals is essential when dealing with heavy stone and structural supports. In California, homeowners can verify the credentials of their installers through the Contractors State License Board. This provides peace of mind that the person installing the heavy slabs and the steel supports understands the technical requirements of the job. A properly installed overhang is a permanent feature of the home that should provide comfort and beauty for many years, provided the material, the support, and the clearance are all carefully considered during the design phase.